
Every new offer letter sets off the same question for whoever runs the office: where is this person going to sit? If your company is hiring fast, you probably felt the squeeze a few hiring waves ago. Desks filled up, team areas spilled into each other, and the question of how much office space per person you actually need stopped being theoretical.
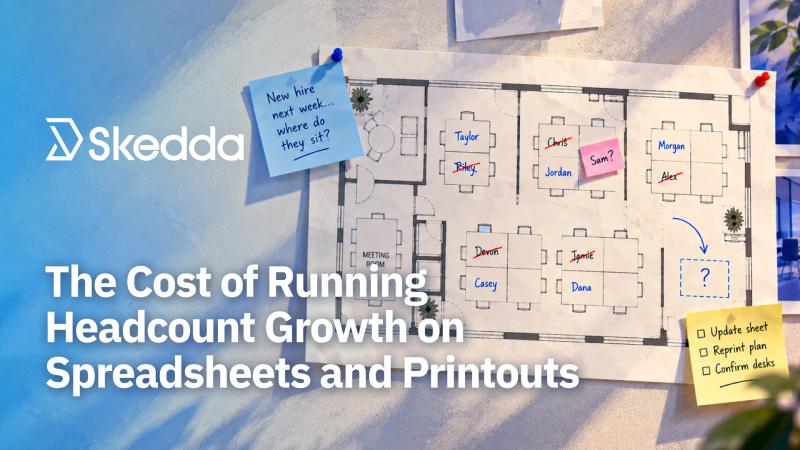
If your company grew fast, you may never have needed a real system for managing space. Desks got assigned from memory, or tracked in a shared spreadsheet. One workplace lead told us their process for every new hire was to print the floor plan, pencil the person in by hand, and hope nobody else had claimed that desk.
Search for office space per person, and you’ll get a square-footage number built for signing a new lease. Growing teams usually need something else: how many more people fit in the office you already have, and what it takes to get there. This guide covers both.
How Much Office Space Per Employee Do You Need?
Most offices plan for about 150-175 square feet per employee, including each person’s share of meeting rooms, kitchens, and walkways. JLL’s 2025 occupancy benchmark puts the current average at 165 rentable square feet per person, down from 171 the year before, with organizations targeting 132. In a hybrid office with shared desks, you can go lower.
Where you land depends on how densely you want to work. These are typical planning ranges, not a formal standard:
Density | Square feet per person | Who it fits |
|---|---|---|
High | ~80-125 | Open-plan teams with shared desks and short focus needs, such as sales or support |
Standard | ~125-175 | Most hybrid offices with a mixed of open desks, meeting rooms, and focus space |
Spacious | ~175-250+ | Firms with many private offices, client-facing space, or specialized equipment |
What that number actually includes
A desk takes up far less space than 150 square feet. The per-person figure is an all-in number. It spreads every shared space in the office across your headcount:
- The workstation itself
- Meeting rooms, from two-person huddle rooms to the big conference room
- Focus space, such as phone booths and quiet rooms
- Support space, such as the kitchen, storage, reception, and print areas
- Circulation, meaning the hallways and walkways between all of it
That’s why two offices with identical desks can report very different square feet per employee. If you’re comparing yourself to a benchmark, compare like with like.
Why Headcount Is the Wrong Starting Point for Office Space Per Employee
Headcount tells you who could come in. Your busiest day tells you how many desks you need.
In the Skedda Workplace Index, Tuesday through Thursday account for 70% of bookings at office-based companies. On a typical office’s busiest day, booking demand runs about 60% above its average weekday, and a single day accounts for nearly 30% of the week’s bookings.
Plan space around the average day, and you’ll come up short on the peak day at most offices. Plan around total headcount, and you’ll pay for desks that sit empty on Friday, when office-based companies see less than half of Wednesday’s booking volume. The right number sits between the two. If you want to rightsize your office around how people actually use it, start with peak-day demand.
The People-to-Desk Ratio: How Office Space Per Person Shrinks Without Moving
Traditional square-footage benchmarks assume every new hire needs a new desk. Sharing desks breaks that link, because space per employee depends on how many people share each desk:
Space per person = space per desk ÷ people per desk
Your footprint stays the same. Each desk simply serves more people. Using an all-in figure of 175 square feet per desk, here’s how your office space per person changes when you change your people-to-desk ratio:
People per desk | Space per person |
|---|---|
1.0 (assigned seating) | 175 sq ft |
1.2 | ~146 sq ft |
1.3 | ~135 sq ft |
1.5 | ~117 sq ft |
This is how an office moves from JLL’s 165-square-foot average toward the 132 target without anyone signing a new lease.
Sharing desks is already common. JLL’s 2026 benchmark report puts the global average at 1.3 people per seat, with North America at 1.2. CBRE’s July 2026 occupancy research found most organizations target 1.01-1.49 employees per seat, and a third push past 1.5. Assigned seating has fallen from 83% to 55% since 2021.
If you need the full calculation, including no-show adjustments and a policy you can adapt, see our desk-sharing ratio formula and policy template. The rest of this guide focuses on a narrower question: how far your ratio can stretch as you hire.
Find your real peak day. Skedda’s Insights Dashboard breaks down utilization by day of the week, user, and space, so you can plan from your own busiest day instead of an industry average.
How Much Growth Can Your Current Office Absorb?
This is the number every growing team wants: how many more people you can hire before you need more space. You can work it out in four steps.
1. Count your desks and your people
Start with two numbers: the desks you have (D) and your current headcount (H). Divide H by D to get your current ratio. If your desk list lives in a spreadsheet or on a marked-up floor plan, this is the moment to clean it up. Count every desk that someone could actually book, and leave out the ones that don’t work.
2. Find your real peak day
Measure attendance on your busiest day as a share of headcount. Three tips from the Skedda Workplace Index make this number more accurate:
- Measure in autumn, not July. Office-based booking demand on Skedda ran about 30% higher in the first week of November than in the first week of July. A summer measurement will show a less-than-normal empty office.
- Count people who showed up, not bookings. No-shows inflate demand. Bookings and actual occupancy are two different numbers. Our guide to utilization vs. occupancy explains the difference and how to measure each.
- If you only have averages, adjust them. Multiply your average weekday attendance by about 1.5-1.6 to estimate your peak.
3. Work out the highest ratio your peak can handle
Your peak day sets the limit on how many people can share each desk. Use this formula to calculate the maximum number of people you could allocate for a desk:
Max people per desk = (1 − buffer) ÷ peak-day attendance rate
Keep a 10% buffer for occasional special events, like all-hands or client visits.
4. Turn it into hires and months
Now calculate how much runway you have before having to sign a bigger lease:
Growth runway = (D × max people per desk) − H
Divide the result by your net hires per month to see how many months you have before space becomes the bottleneck.
Here’s a worked example:
We use a hypothetical company to show the math:
- Today: 120 desks and 130 people, or about 1.08 people per desk. The office is about 21,000 square feet, so roughly 162 square feet per employee.
- Peak day: 65% of headcount comes in on the busiest day.
- Max ratio: 0.9 ÷ 0.65 ≈ 1.38 people per desk.
- Capacity: 120 × 1.38 ≈ 166 people.
- Runway: about 36 more hires. At three net hires a month, that’s roughly a year before you need new space.
Another way to close the gap from your peak days to your quietest days is to change when teams go into the office. Stagger team anchor days so the busiest day drops from 65% to 55% of headcount. The max ratio rises to about 1.64, capacity to about 196 people, and the runway to about 66 hires. That’s almost double the room to grow, from a scheduling change.
Raise Your Ratio in Stages, Not All at Once
Going from one person per desk to 1.5 people per desk takes time. Move in stages, and make sure each stage actually works before you start the next:
- From 1.0 to about 1.2. Move part-time and hybrid roles to shared desks, and keep assigned desks for people who come in four or five days a week. At 1.2, you’re at the North American average.
- From about 1.2 to 1.4. This is where you need booking rules, such as booking windows and check-ins, plus team neighborhoods so people still sit near the colleagues they work with. Without them, shared desks turn into a daily scramble.
- Above 1.5. Set ratios team by team rather than company-wide. CBRE found 83% of organizations factor job function into their sharing ratios. Watch peak-day headroom every week at this level, because there’s little slack left.
Staging works for growth, too, not only for cutting space. JLL’s 2026 report includes a manufacturer that absorbed more than 30% headcount growth through seat sharing at 1.35 people per seat, and needed 26% fewer seats as a result.
Why one company-wide ratio breaks as you grow
Bigger teams concentrate their week more, not less. In the Skedda Workplace Index, the share of office-based bookings falling Tuesday through Thursday rises from 62% at the smallest deployments (1-25 Skedda users) to 73% at the largest (1,000+ users). Small teams tend to have one spike day. Larger teams settle into a Tuesday-to-Thursday plateau.
Moving a few people to Monday won’t flatten a midweek plateau. That’s when we recommend setting ratios team by team and giving each team its own anchor days. Grouping each team into its own zone helps here. Our guide to office neighborhoods walks through how to set them up.
Absorbing Headcount With Desk Sharing and Hoteling: The Rules That Make It Work
A higher desk sharing ratio only works if booking a desk feels fair and predictable. That comes down to the model you choose and the rules you set.
Why hoteling fits a growing team better than hot desking
With hot desking, people take whatever desk is free when they arrive. With desk hoteling, they reserve a desk in advance. For a growing team, hoteling wins on two counts. It gives you real demand data, because every reservation shows you who’s coming in and when. It also means a new hire knows exactly where they’re sitting on day one, instead of wandering the floor looking for a free spot.
The rules that keep a higher ratio fair
Skedda’s office hoteling software runs on rules that you set once and that apply to everyone automatically:
- Booking Windows: Limit how far ahead people can book, so nobody reserves every Tuesday for the next three months.
- Quotas: Cap how often individuals or groups can book scarce spaces, so busy midweek days get shared fairly.
- Check-Ins: Confirm people actually showed up. With Workplace Intelligence, check-ins can happen automatically through Wi-Fi presence, and bookings nobody checks into are released for someone else.
- Neighborhoods: Keep growing teams together, even as their zones change size.
- User Tags: Limit specialized desks to the people who need them, so sharing doesn’t mean losing the right setup.
- Booking Conditions: Restrict bookings by day of the week and user tag, so each team books on its own anchor days and your peak flattens.
You can combine these into custom booking rules for each team, floor, or space type, without writing any code.
How Brown Bag Films made shared seating work
The objection to desk sharing that comes up most often: our desks aren’t interchangeable. However, a Dublin animation studio shows that even highly specialized workstations can be shared.
Brown Bag Films has about 300 animators who need specialized equipment, from dual monitors to drawing tables with color-calibrated displays. Today, 90% of the studio’s desks are shared spaces.
Here’s how they made it work with Skedda:
- User Tags control who can book what. The studio uses more than 20 tags. For example, only post-production staff can book post-production desks, so sharing never means landing at the wrong setup.
- Staff photos appear on the interactive office floor plan. People can see where teammates are sitting and find each other in person.
- Booking data showed the studio where it could consolidate space, which cut its real estate costs.
- Booking takes four or five clicks, about 30 seconds. When sharing is that easy, people stick with it.
Brown Bag Films moved to shared seating after returning to the office, not during a hiring wave. However, their experience shows that a high sharing level holds up, even with specialized desks, when clear rules support it.
When Sharing Runs Out: Signs It’s Time for More Space
Desk sharing buys you runway, but not forever. Before you sign a bigger lease, check whether you’re seeing these signs:
- Your busiest day stays above about 90% of desks for several weeks in a row, even after you’ve added booking rules and staggered anchor days.
- Teams that need to sit together can’t, even with neighborhoods in place.
- Meeting rooms and focus space fill up before desks do. Sharing desks doesn’t create more conference rooms.
- Your next hiring wave needs a ratio your roles can’t sustain. If the math says 1.8 people per desk for a team that’s in four days a week, sharing has hit its ceiling.
If two or more of these are true, the conversation about more space is real. Instead of making lease decisions on a hunch, use data collected from observations and a booking system to support them. If you’re heading the other way and need to reduce office size, the same peak-day method applies in reverse.
Grow the Team, Not the Footprint
Office space per person is a number you control. It moves every time you change how people share the space you have. Measure your real peak day, find the highest sharing ratio you can accommodate, raise it incrementally, and back each stage with rules your team trusts.
Want to see how much room your office has? Book a demo. Bring your headcount plan, and we’ll show you the desk plan.
Frequently Asked Questions
How much office space per employee is standard?
About 150-175 square feet per person is a common planning range, including each person’s share of meeting rooms, support space, and walkways. JLL’s 2025 benchmark puts the average at 165 rentable square feet per person, with organizations targeting 132. Shared desks bring the per-employee figure lower.
How much office space do I need for 50 employees?
If everyone has their own desk, plan for about 7,500-8,750 square feet at 150-175 square feet each. At 1.3 people per desk, that drops to about 5,800-6,700 square feet. Size to your busiest day, not your headcount.
How many employees can fit in 5,000 square feet?
About 28-33 desks, at 150-175 square feet per desk. At 1.3 people per desk, that’s about 37-43 employees, as long as your peak day fits within the desk count.
Should I plan office space by headcount or attendance?
Plan by peak-day attendance plus a buffer. In the Skedda Workplace Index, a typical office’s busiest day runs about 1.6 times its average weekday, so planning to the average leaves you short and planning to headcount leaves you paying for empty desks.
What’s a good people-to-desk ratio for a growing company?
Most organizations target 1.01-1.49 employees per seat (CBRE) and North America averages 1.2 (JLL). Raise your ratio in stages, set it team by team, and put booking rules in place before each step up.
How do I calculate how many more employees my office can hold?
Multiply your desk count by 0.9 ÷ your peak-day attendance rate, then subtract your current headcount. Divide that number by your monthly net hires to see how many months of runway you have.
Does desk hoteling really save space?
Yes, when it’s governed. Booking windows, quotas, check-ins, and team neighborhoods let one desk serve more people without daily chaos, and a desk booking system applies those rules automatically. Animation studio Brown Bag Films now runs 90% of its desks as shared spaces.